
 by
by 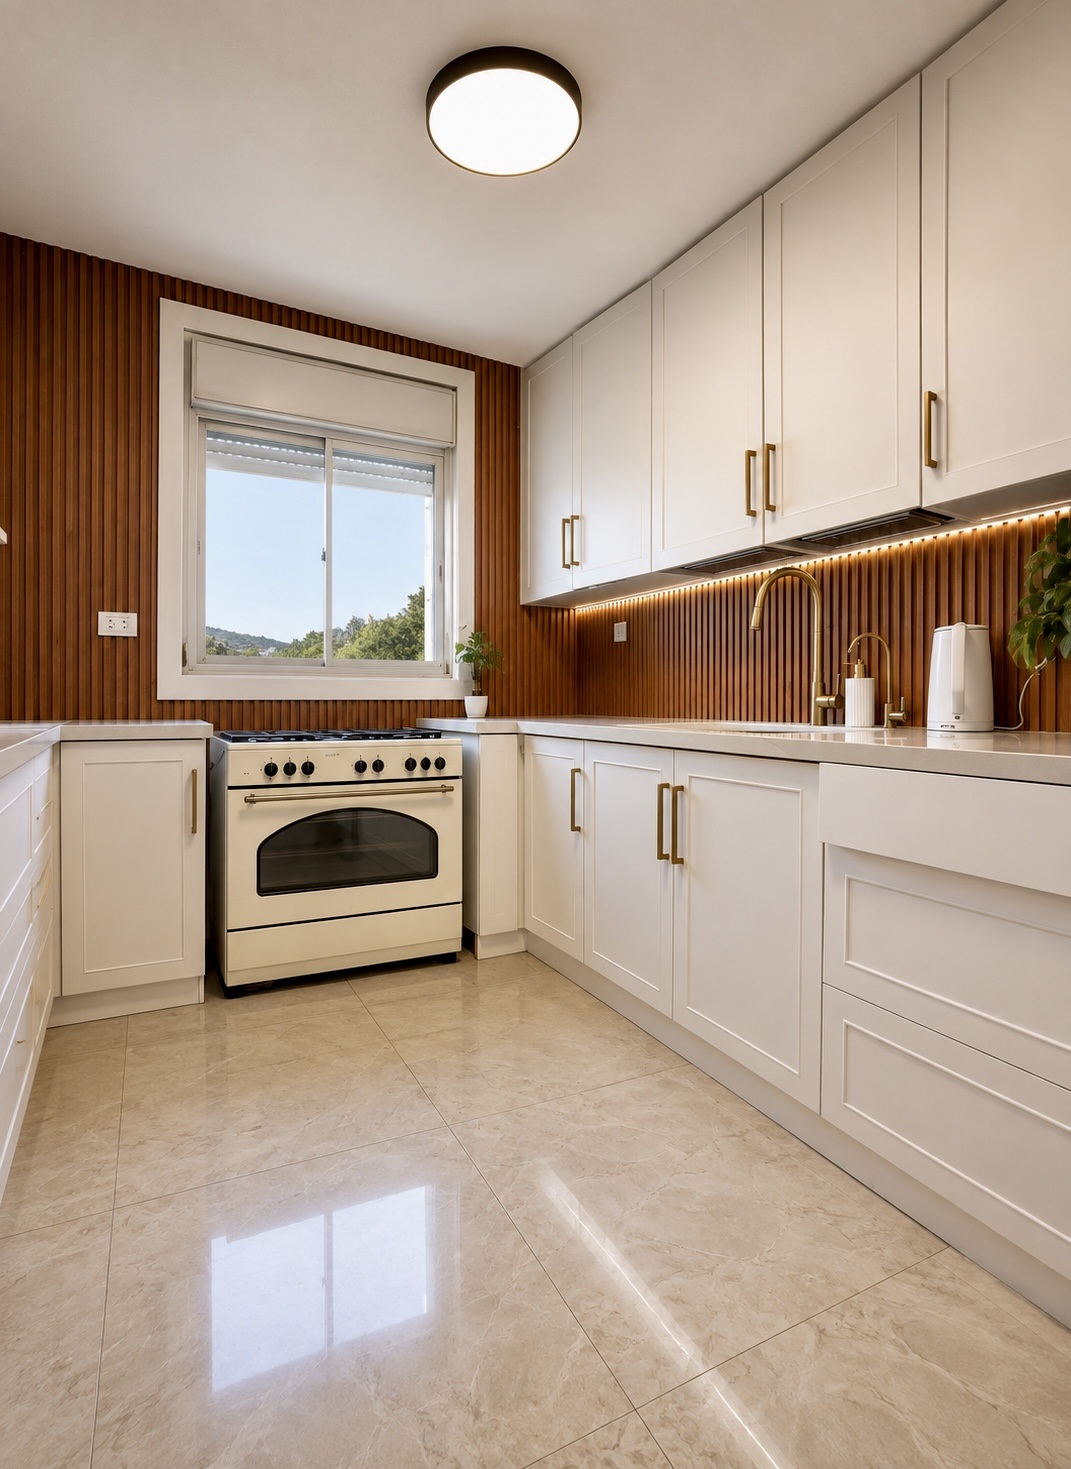
Picture two families in identical apartments, same building, same floor plan. In one, there’s nowhere to put anything; every surface is covered and every cupboard overflows. In the other, the home feels organized and comfortable, with room to spare.
The square meters are the same. The difference is design. Israeli apartments are generally smaller than American homes, but in Reuven Jacob’s experience, understanding how to use the space, knowing your family’s needs and working with the right architect and interior designer can change how a home feels entirely.
Small doesn’t have to mean uncomfortable
The starting point isn’t the apartment. It’s the family. How many people live there? Who cooks, and how often? How often do you host? What needs to be stored, and for how much of the year?
Only once those answers are clear can the space be planned around them. Professional space planning means working from your routines, not from a generic layout.
Finding storage in overlooked places
Storage is one of the most valued features in an Israeli apartment (Buyitinisrael), so every centimeter should be used to its full potential. From larders built into kitchen walls to beds with storage underneath, the opportunities are often hiding in plain sight:
- The machsan (storage room): organized properly, it holds far more than boxes stacked on the floor.
- The mirpeset (balcony): a weatherproof Keter storage unit turns unused corners into seasonal storage.
- High shelving: the space above eye level is usually empty and ideal for items you rarely need.
- Storage beds: each bed becomes a closet for linen, out-of-season clothing or toys.
Furniture that grows with the occasion
A large family’s needs change from weekday to Shabbat. A dining table sized for twenty guests every day takes over the room. A table that stays compact for everyday family meals but extends when guests arrive gives you both. Expandable furniture lets one room do two jobs.
Plan both the everyday arrangement and the hosting arrangement. Check where the extended table, extra chairs and serving space will go, and where those items will be kept during the week.

Plan before construction begins
These decisions matter most when you’re renovating. Once walls are closed and cabinets installed, changing course is expensive. The right architect and the right specialists, brought in early, make sure storage and layout are designed into the home from the start rather than squeezed in afterward.
How a Jewish family’s kitchen should be designed
The kitchen is where design makes the biggest difference, and where generic solutions fall shortest.
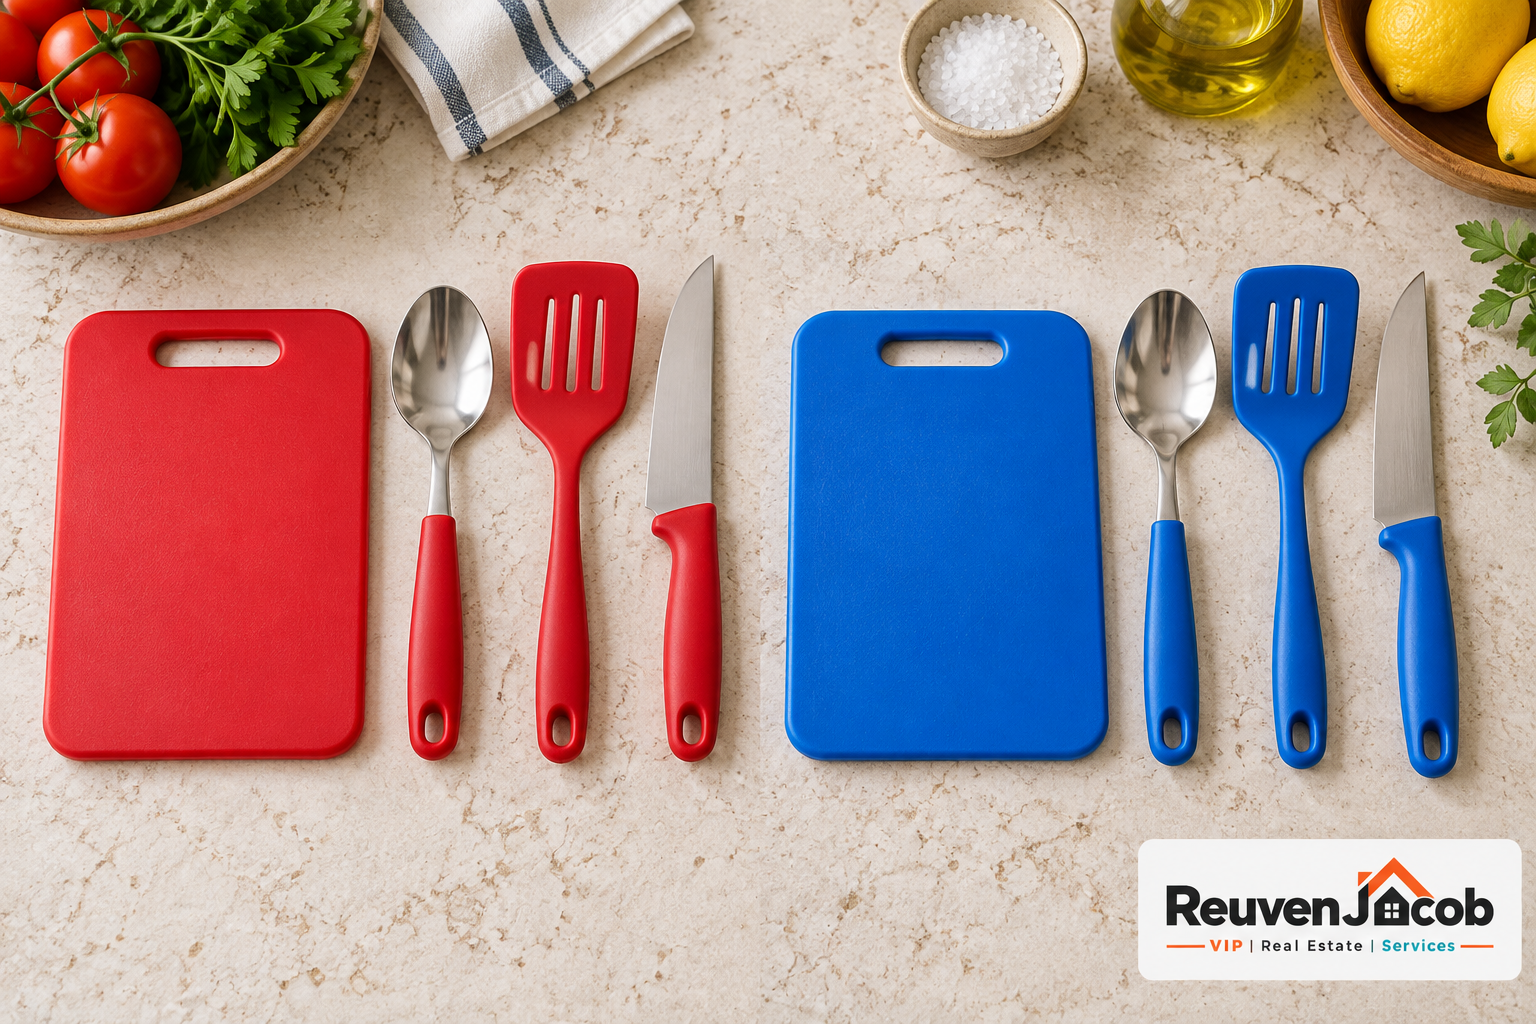
Reuven works with a kitchen designer who spends several hours understanding how a family actually uses the space before drawing anything. How does the family cook? Does the kitchen need more preparation space for milchig (dairy), fleishig (meat) or pareve? How many people use the kitchen at once? How large are the pots? Which electrical appliances need a permanent home?
Those answers shape everything from counter layout to cupboard sizes. A kosher kitchen may need separate sinks, work areas, appliances and storage zones, depending on the family’s practices. Plan for the dishes, pots and small appliances that will actually be kept there. Chabad.org’s kitchen-planning guide discusses these practical considerations. Ask your rav about material selection and kashering requirements before ordering surfaces or appliances.
Why custom cabinetry reclaims wasted space
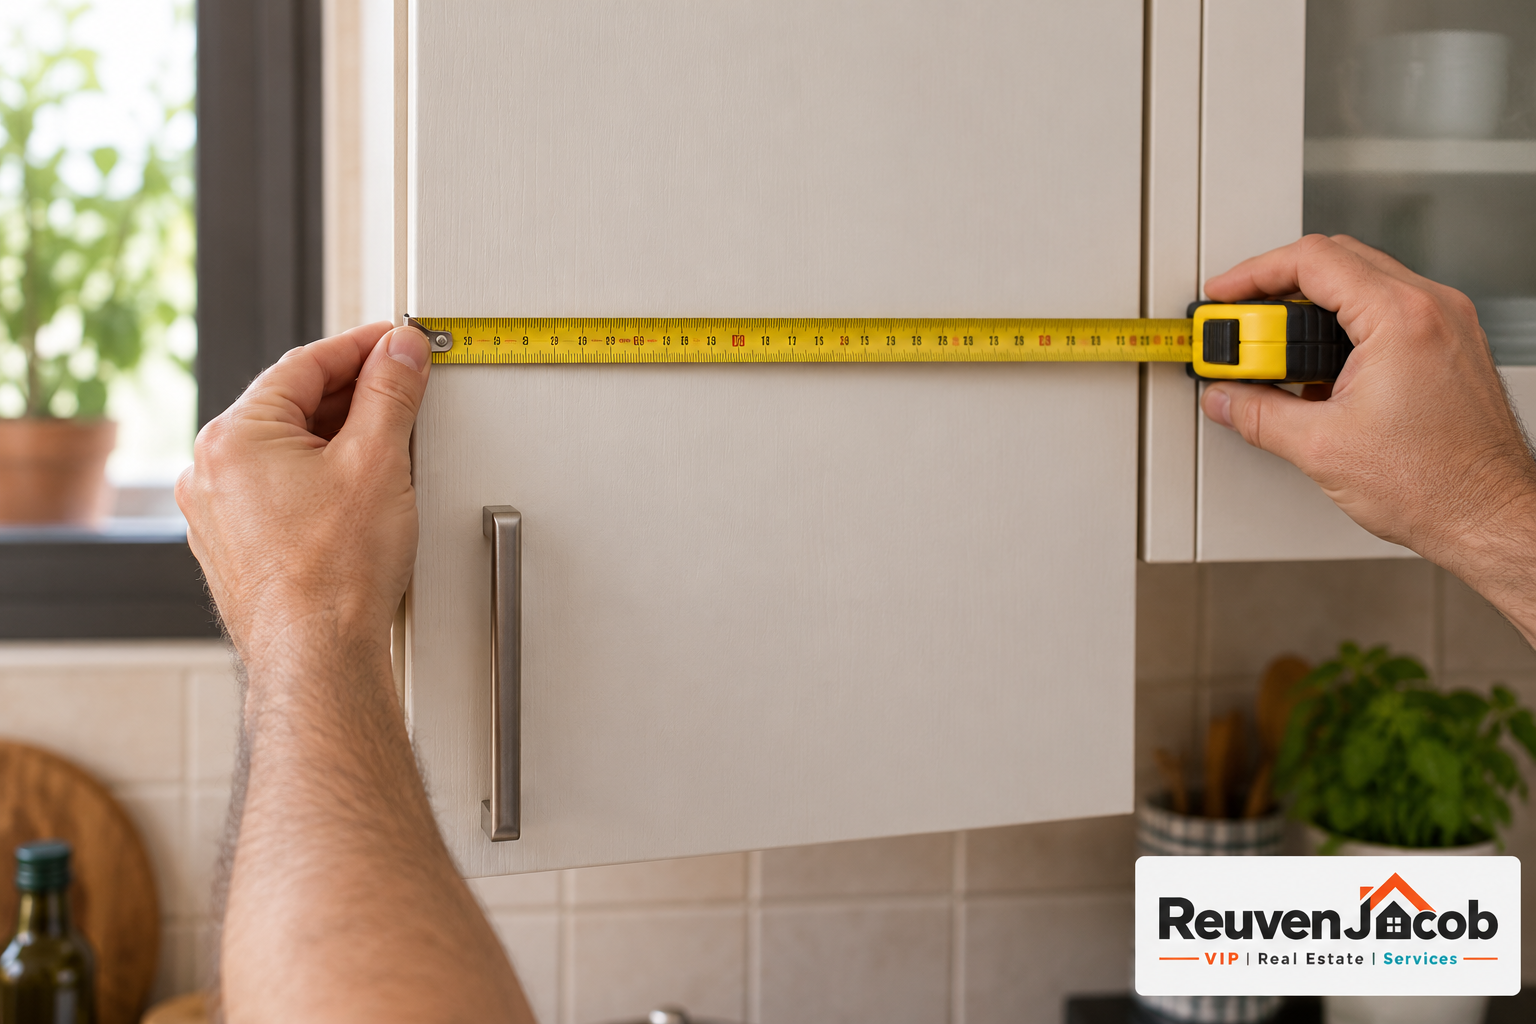
Modular kitchen cupboards come in standard widths. If the available wall space doesn’t divide neatly into those sizes, part of it may be lost to filler panels or gaps. Ask the designer to show exactly how each section of the wall will be used before the order is placed.
Custom cabinetry gives the designer more flexibility to use the wall space. Across an entire kitchen, the recovered space can mean useful storage rather than awkward gaps. Plan cupboard zones, drawer depths and internal dividers around the family’s dishes and appliances, including separate sets where needed.
Take storage all the way up and into the bathroom
Two more changes make a noticeable difference. First, take cupboards all the way to the ceiling. The top section is ideal for items used a few times a year. Second, don’t overlook the bathroom. Vanity units with built-in storage keep everyday items organized in a room that is often short on space.
Sources and further reading
- How to design Kosher kitchens, kbb review
- How to Design a Pinterest-Worthy Kosher Kitchen, Chabad.org
- Modular kitchens: standard unit sizes, Cosentino
- What Is a Machsan? and Apartment life in Israel, Buyitinisrael
- Related on this blog: How Can a Large Family Fit Comfortably Into an Israeli Rental? and How to Compare Contractor Quotes Without Getting Burned
Design your home with the right professionals
Reuven Jacob works with trusted architects, interior designers and kitchen specialists who plan homes around how families actually live. If you’re buying or renovating in Beit Shemesh and want every centimeter to work for your family, contact Reuven Jacob or call 052-561-0702.
Join The Discussion