


 by
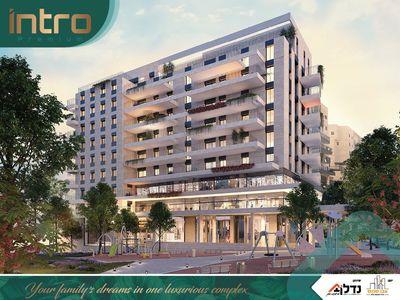
A large home is most useful when its layout fits the people who live in it. Some families need generous shared space. Others want room for guests, a quieter work area or a clearer separation between entertaining and private bedrooms. At INTRO in Neve Shamir, the opportunity to combine two adjoining penthouses opens a conversation about creating a home around those needs.
- 320 m² interior
- One level
- Two adjoining penthouses
- ₪16,000,000 asking price
- Design support
The appeal of one level
The proposed residence offers 320 m² of interior living space on a single level, with an asking price of ₪16,000,000. Its appeal lies in both scale and arrangement: a substantial home that brings the principal living spaces together without dividing everyday life between floors.
Your family comes before the finishes
A productive design conversation starts with how you use your home. How many people gather for a meal? How often do family or friends stay over? Do you need a dedicated office? Would a second sitting area give different generations room to enjoy the home comfortably? Your answers should shape the plan before materials and finishes take center stage.
Scale on a single floor is rare. The real opportunity is shaping it around the way your family lives.
Space to explore different arrangements
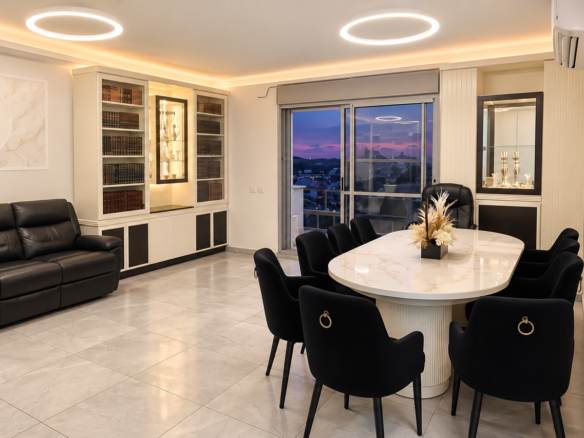
Combining two adjoining homes creates room to rethink how the kitchen, dining room and living areas relate to each other. It can also open a different approach to bedroom configuration and guest space. An architectural review will establish what can change within the approved structure and the developer’s requirements.
From concept to a clear scope
Professional architectural and interior design support is available to turn your priorities into a practical proposal. Start with the original unit plans, discuss the permitted changes, and ask for a written outline of the design process, fees and upgrade costs. The asking price and any additional work should be understood together.
A home within INTRO
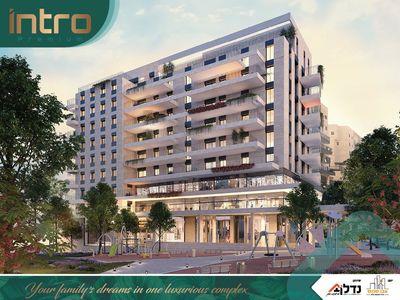
INTRO sits at the entrance to Neve Shamir and combines residences with commercial and office space. Residents will share a planned Hub with a shul, library, wellness center, children’s area, hospitality suite and executive lounge, which adds real substance for a family choosing a long-term home.
What to establish before moving forward
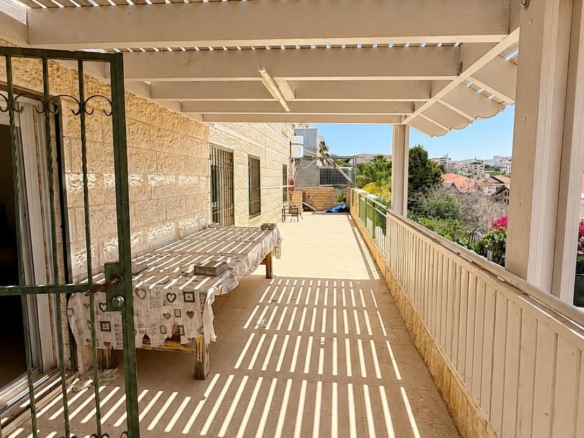
Your first consultation should confirm the unit identities, the feasibility of the combination and the approvals it requires. It should also confirm the outdoor area, the final inclusions and the delivery timetable. A clear specification gives you a sound basis for comparing this home with other substantial properties.
A conversation about your next home
The strongest reason to explore this opportunity is a clear idea of what you want from a home. Bring that idea, and your questions, to the first conversation. Reuven Jacob will review the plans with you and arrange the next discussion with the project team.
Arrange your private consultation: Reuven Jacob, WhatsApp 052-561-0702.
Proposed 320 m² combination, design services and final inclusions require confirmation.
Join The Discussion